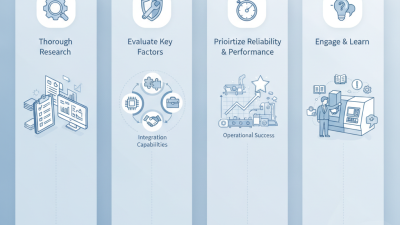
Choosing the best Big Bore Cnc Lathe factories for 2026 isn't just about glancing at catalog photos or checking spindle diameter claims. Honestly, a big-bore machine has to do more than look big—it needs to stay accurate when cutting through heavy steel, long shafts, pipe fittings, or oversized flanges. In real-world terms, you’ll want to look into things like spindle power, chuck capacity, bar passage, guideway design, thermal stability, and how solid the after-sales support is. These little details are what truly determine if a machine can handle a demanding 12-hour shift without hiccups. And let’s be real—what you see on paper doesn’t always match what’s happening on the shop floor.
In this guide, we’ll take a closer look at major players like Okuma, Mazak, DN Solutions, Haas Automation, and SMTCL. But don’t forget, regional specialists might be a better fit depending on your specific needs. Machines from different brands often vary a lot when it comes to rigidity, control systems, automation features, and support networks. Just relying on marketing claims can be risky—sometimes a Big Bore Cnc Lathe may not keep up with the cycle stability you’re expecting, especially if tooling, foundation work, or operator training aren’t up to speed. That’s an uncomfortable truth, but a factory's reputation alone doesn’t guarantee success.
We’ll compare specs, real-world application experience, quality standards, customization options, delivery times, and the overall lifecycle costs. Whenever we can, we’ll try to differentiate between verified performance and marketing talk. Don’t forget to ask for actual cutting demos, inspection reports, references, and clear warranty details. Visiting the factory can really give you a sense of how things are assembled, tested, and how ready they are with spare parts. But keep in mind, choosing the right machine isn’t a one-and-done deal. Factors like steel grades, labor skills, energy costs, and regional support are always changing. Ultimately, the best choice is the factory that consistently delivers dependable results for your specific tasks—not just the one shouting the loudest.
It’s all about finding the right fit for you, not just the biggest or fastest pitch.
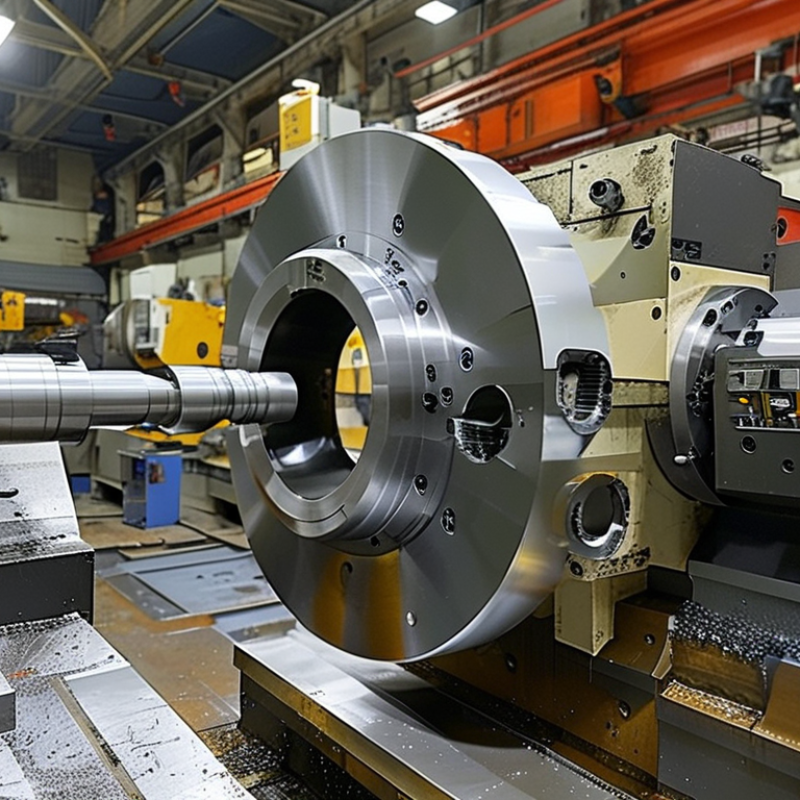
A leading big bore CNC lathe factory is more than a building filled with machines. It combines engineering experience, stable production, and measurable quality control. Its equipment should handle large workpieces, heavy cutting forces, and demanding internal diameters without excessive vibration. Strong spindle systems, rigid beds, and accurate chucking matter every day.
Modern factories also connect design, machining, inspection, and service through digital records. Engineers should verify drawings before production begins. Operators need practical training, not only software instructions. In a reliable facility, every critical shaft, bearing seat, and thread receives documented inspection. Coordinate measuring machines, calibrated tools, and traceable material certificates support professional results. Energy monitoring and controlled coolant systems also show responsible manufacturing. Yet no factory is flawless. Small process errors can still appear, especially during unusual orders or rushed changes.
Tips: Ask for sample inspection reports, spindle specifications, tolerance data, and maintenance records. Visit the production floor if possible. Watch how workers handle large components. Clean work areas and clear labeling often reveal stronger process discipline. Do not judge capacity by machine size alone. Ask how the factory manages tool wear, replacement parts, packaging, and after-sales support. A trustworthy supplier answers with evidence, not impressive promises.
A leading Big Cnc Lathe factory starts with structural stability, not software slogans. Heavy castings, ribbed beds, and finite-element analysis reduce vibration during deep cuts. Thermal growth also matters. ISO 230-3 testing helps manufacturers evaluate environmental effects on machine accuracy.
Modern factories combine linear scales, closed-loop servo systems, and automatic tool measurement. A probe can detect a 0.02 mm offset before the next component is cut. Through-tool coolant controls heat near the cutting edge. High-pressure delivery also improves chip evacuation in large bores. Small details matter.
The 2024 World Robotics report recorded 541,302 industrial robot installations worldwide in 2023. That figure explains the growth of robotic loading, pallet exchange, and in-process inspection around large turning cells. Deloitte’s 2024 Smart Manufacturing survey reported that 86% of surveyed manufacturers viewed smart operations as important for competitiveness. Yet connectivity alone does not create precision. Poor data still produces poor decisions.
Leading facilities increasingly use digital twins to test cutting sequences before production. Edge sensors monitor spindle load, bearing temperature, vibration, and coolant pressure. Operators can compare live signals with historical cutting records. Measure twice. Cut once.
Some claims remain overstated. Artificial intelligence cannot replace stable tooling, clean coolant, or trained process engineers. I have seen impressive dashboards hide worn inserts and inconsistent material hardness. Reliable factories therefore combine automation with documented calibration, traceable inspection, and practical human review. Their advantage is repeatability under real cutting conditions, not impressive screens.
When comparing a Large Bore Cnc Lathe, start with the spindle bore, not the advertised swing. A 105 mm bore may handle thick bar stock, but only if the drawtube and chuck support that size. Check maximum turning diameter, workpiece length, spindle speed range, and motor torque under load. A high-speed spindle is not automatically better. Heavy steel often needs lower speed and steady torque.
I have learned to compare specifications under identical conditions. Ask whether accuracy figures use ISO testing, ambient temperature control, and a defined workpiece length. Positioning accuracy and repeatability should appear separately. Request inspection records, spindle runout data, and a cutting test using material similar to your production work. A polished brochure is not enough. See the chips.
Factory evaluation also requires practical details. Examine bed weight, guideway design, thermal compensation, coolant flow, chip evacuation, and electrical compatibility. A rigid machine should remain stable during interrupted cuts, not only during an empty spindle test. Ask how quickly technicians respond, which spare parts are stocked, and how operators receive training. These details often reveal more than a large motor rating.
I once focused too heavily on bore size. That was a mistake. The biggest opening may reduce stiffness if the spindle structure is poorly balanced. Compare the complete package: chuck capacity, tooling clearance, control functions, service evidence, and realistic delivery terms. Then test the actual tolerance on a sample part. Numbers can look precise. Production is less forgiving.
The strongest factories combine large capacity with disciplined process control. For heavy-duty machining, buyers should inspect spindle bore, swing diameter, chuck load, tailstock force, and continuous cutting power. A rigid bed reduces vibration when turning steel shafts, pressure vessels, or large flanges. On the shop floor, I look for calibrated probes, thermal compensation, and documented inspection results. A glowing brochure is not proof.
Recent data supports this direction. Deloitte’s 2024 Smart Manufacturing Survey found that 86% of manufacturing leaders expect smart production to become a major competitiveness factor within five years. The 2024 World Machine Tool Survey also shows persistent global demand for advanced machining capacity. However, digital dashboards alone cannot guarantee accuracy. Factories need traceable measurements, operator training, and repeatable setups across different shifts. ISO 230-2 testing can help verify positioning performance, but real cutting trials remain essential. Some suppliers still underreport setup time. That deserves scrutiny.
Tips: Request a sample inspection report before placing an order. Ask for material certificates, runout records, and actual cycle-time data. Check whether the factory can handle long parts safely, not merely display a large machine. A useful trial should include your material, tolerance, tooling, and surface-finish requirements. Also review maintenance response times. Small delays become expensive on heavy components.
Choosing the 2026 best Big Cnc Machine factory requires more than checking spindle speed or machine size. Quality begins with documented process control. The ISO Survey has consistently recorded over one million ISO 9001 certificates worldwide, showing how common quality systems have become. Certification alone proves little, however. Ask for recent audit findings, corrective-action records, and traceability from raw casting to final inspection.
Precision should be demonstrated with evidence. ISO 230-2 tests positioning accuracy and repeatability across machine axes. Request the complete test report, not a single marketing number. A serious factory should also use calibrated instruments through an ISO/IEC 17025-accredited laboratory. Inspect the measurement room: stable temperature, clean granite tables, and controlled humidity matter. Small thermal changes can distort large components.
I would examine sample parts under actual cutting conditions. Check bore roundness, surface finish, tool-life records, and dimensional drift after several hours. The U.S. National Institute of Standards and Technology identifies measurement uncertainty as essential for reliable manufacturing decisions. That detail is often overlooked. It should not be. Environmental certifications, such as ISO 14001, may indicate disciplined operations, but they cannot replace machining proof. Factory visits remain valuable, although one visit can create a misleadingly polished impression. Ask for customer-approved inspection reports, maintenance intervals, and failure-rate data from the previous twelve months.
How to Select the Best 2026 Big Bore CNC Lathe Factory
Choosing a 2026 big bore CNC lathe factory requires more than comparing prices. The 2024 Gardner Business Intelligence World Machine Tool Survey valued global machine tool consumption at approximately 81.9 billion dollars in 2023. This scale reflects intense competition, but not equal engineering quality. Ask for documented spindle torque, maximum bar capacity, chuck accuracy, and thermal stability. A reliable factory should provide inspection records, calibration certificates, and cutting samples using large-diameter steel.
Demand measurable evidence.
Evaluate the factory’s production experience with oilfield components, heavy shafts, and pressure-rated parts. Its engineers should explain how the bed casting controls vibration and how the Horizontal Bore Machine option handles deep internal work. Deloitte’s 2024 Smart Manufacturing Survey found that 86% of manufacturers view smart manufacturing as important for future competitiveness. Therefore, inspect the factory’s data systems, remote diagnostics, and process traceability. These tools matter when a machine runs unattended at night.
Visit the assembly area if possible. Look for clean guideways, labeled wiring, protected coolant systems, and realistic test cuts. Check service response times, spare-part stock, software support, and operator training. A low quotation may hide expensive commissioning delays. I would also request references from plants using similar bore sizes, though references can be selective and imperfect. Factory claims still need independent verification through acceptance testing and repeatability measurements.
Independent selection benchmarks for comparing manufacturers of large-through-hole CNC turning machines. No company or brand rankings are included.
| Evaluation Dimension | Recommended 2026 Benchmark | Why It Matters for Big Bore Turning | Evidence to Request from the Factory | Priority | Assessment Method |
|---|---|---|---|---|---|
| Spindle Through-Hole Capacity | At least 100 mm for general heavy-duty work; 130–200 mm for pipe, shaft, and energy-sector applications. | A larger through-hole allows bar, tubing, and workpieces to pass through the spindle without additional cutting or external support. | Machine specification sheet, spindle drawing, measured bore diameter, and a video showing a representative workpiece passing through the spindle. | Critical | Match the bore to the largest planned workpiece, including chucking and clearance allowances. |
| Maximum Turning Diameter | Approximately 800–1,250 mm, depending on the target workpiece and swing configuration. | Turning diameter determines whether the machine can safely accommodate large flanges, rings, housings, and irregular components. | Verified swing-over-bed, swing-over-cross-slide, and maximum turning-diameter figures from the technical drawing. | Critical | Compare the required finished diameter with the machine's continuous cutting envelope, not only its swing-over-bed value. |
| Maximum Turning Length | 1,500–6,000 mm for common big-bore applications; longer beds may be required for shafts and tubular parts. | Turning length affects the ability to machine long workpieces in one setup and directly influences alignment and productivity. | Distance between centers, usable travel, tailstock position, steady-rest range, and a sample long-part machining record. | High | Use the actual part length plus chuck, tailstock, tool, and safety-clearance requirements. |
| Spindle Speed and Torque | Roughing torque should be documented at low speed; a typical heavy-duty range is about 500–1,500 rpm, subject to spindle size. | Large-diameter parts need strong low-speed torque for stable roughing, while smaller diameters benefit from higher speed for finishing. | Torque-speed curve, motor rating, spindle acceleration data, and cutting-test results using comparable material and diameter. | Critical | Evaluate torque at the cutting speed used for the heaviest planned operation rather than relying on motor horsepower alone. |
| Machine Structural Rigidity | Box-way or equivalent high-rigidity guideway design, a heavy cast or fabricated bed, and documented vibration-control measures. | Rigidity reduces chatter, improves tool life, and helps maintain dimensional stability during deep cuts in steel and alloy materials. | Bed construction details, machine weight, guideway design, foundation requirements, and cutting-test footage under heavy load. | Critical | Review surface finish, spindle load, vibration, and dimensional repeatability during a witnessed test cut. |
| Axis Travel and Rapid Traverse | Travel must cover the full work envelope; rapid traverse commonly falls around 4–10 m/min on large turning centers. | Appropriate travel prevents setup limitations, while adequate rapid movement reduces non-cutting time without compromising stability. | X-axis and Z-axis travel, rapid-traverse rates, acceleration settings, and collision-protection functions. | High | Confirm that travel remains available after installing the selected chuck, tooling, steady rest, and tailstock. |
| CNC Control and Programming | A current industrial CNC control with conversational support, tool-life management, diagnostics, and remote service capability. | Reliable control functions simplify complex turning cycles, reduce programming errors, and support preventive maintenance. | Control-system specification, supported programming formats, simulation functions, alarm history, and operator training plan. | High | Run a sample program using threading, roughing, finishing, constant surface speed, and tool-offset operations. |
| Accuracy and Repeatability | Acceptance values should be defined in writing; typical expectations for precision heavy turning include repeatability in the low-hundredths-of-a-millimetre range, subject to machine size. | Large machines can experience thermal and structural variation, so documented acceptance criteria are essential for consistent production. | Factory acceptance-test report, laser or ball-bar results where applicable, alignment report, and test-piece measurement data. | Critical | Require a witnessed test under agreed temperature, tooling, material, and measurement conditions. |
| Chuck and Workholding Compatibility | A heavy-duty hydraulic or power chuck sized for the spindle bore, with soft-jaw, hard-jaw, and custom-fixture options. | Correct workholding improves concentricity, operator safety, cutting stability, and changeover efficiency. | Chuck diameter, jaw stroke, gripping force, maximum permissible speed, adapter details, and workholding safety calculations. | Critical | Check gripping force and allowable speed for the largest and heaviest planned workpiece. |
| Steady Rest and Tailstock Support | Adjustable steady-rest capacity covering the intended shaft or tube diameter, with hydraulic or programmable support where needed. | Long, slender, or heavy workpieces require support to limit deflection, vibration, and taper during machining. | Support diameter range, load rating, automatic positioning details, tailstock quill size, and support-contact material. | High | Test the longest and least-rigid workpiece planned for production, not only a short test bar. |
| Tooling and Turret Configuration | A rigid turret or gang system with sufficient stations, large-bore tooling support, driven tooling if required, and automatic tool measurement options. | Tool capacity and rigidity influence setup time, tool life, machining flexibility, and the ability to complete multiple operations in one setup. | Turret station count, tool size, maximum tool weight, indexing time, live-tool capability, and boring-bar support. | High | Map every required operation to a station and verify that long boring tools remain adequately supported. |
| Chip and Coolant Management | High-volume coolant delivery, filtered or separated chip handling, chip conveyor compatibility, and a tank sized for heavy roughing. | Large cuts generate substantial chips and heat; poor removal can damage tools, contaminate coolant, and interrupt production. | Coolant flow and pressure, filtration method, conveyor type, tank capacity, swarf compatibility, and maintenance procedure. | High | Observe a continuous roughing test with the intended material, insert, depth of cut, and coolant method. |
| Energy Consumption and Efficiency | Factory should provide connected load, expected operating load, standby consumption, and options for variable-speed pumps or regenerative drives. | Large CNC lathes can have high installed power; transparent energy data improves operating-cost forecasting. | Electrical load list, motor ratings, coolant-pump ratings, measured cycle consumption, and power-quality requirements. | Medium | Compare energy per completed part under the same material, cycle time, and production volume. |
| Safety and Compliance Documentation | Risk assessment, guarding, interlocks, emergency-stop validation, electrical documentation, and conformity documentation for the destination market. | Compliance reduces legal, operational, and worker-safety risks during installation and production. | Risk assessment, electrical schematics, guarding drawings, safety-circuit validation, user manual, and applicable conformity records. | Critical | Use a documented pre-shipment and on-site safety checklist with signed acceptance records. |
| Factory Quality Management | A documented quality system with incoming inspection, process control, calibration management, traceability, and final inspection records. | Consistent manufacturing and assembly quality is more important than a low initial quotation for a high-value machine. | Quality manual, process-control plan, calibration certificates, nonconformance procedure, and sample inspection records. | Critical | Audit the production process and traceability of the exact machine configuration being ordered. |
| Testing and Factory Acceptance | Written FAT protocol covering geometry, spindle performance, axis motion, cutting ability, alarms, coolant, safety, and repeatability. | A structured acceptance test identifies problems before shipment and creates objective delivery criteria. | FAT checklist, test-piece drawings, measurement equipment list, recorded test results, and customer sign-off process. | Critical | Approve payment milestones against measurable FAT results rather than visual completion alone. |
| Installation and Commissioning | Documented foundation requirements, leveling procedure, commissioning schedule, operator training, and service response process. | Incorrect installation can reduce accuracy, increase vibration, and cause premature wear even when the machine itself is well designed. | Foundation drawing, leveling tolerances, utility requirements, installation checklist, training agenda, and commissioning report. | High | Confirm that qualified technicians will supervise installation and produce a signed site-acceptance report. |
| Spare Parts and Service Support | Critical spare-parts list, component lead times, remote diagnostics, preventive-maintenance schedule, and defined response times. | Downtime on a large production machine can be costly, particularly when specialized components are not stocked locally. | Recommended spare-parts package, service organization chart, response-time terms, escalation route, and parts availability statement. | High | Score support using written service-level commitments and verified references for comparable machine sizes. |
| Total Cost of Ownership | Evaluate purchase price together with installation, tooling, freight, foundation, energy, maintenance, training, and downtime costs over the planned service life. | The lowest purchase price may create higher long-term costs through weak support, limited tooling, or frequent maintenance. | Five-year cost model, warranty terms, maintenance intervals, consumables list, freight estimate, and service-rate schedule. | Critical | Compare suppliers using the same machine configuration, production assumptions, warranty scope, and ownership period. |
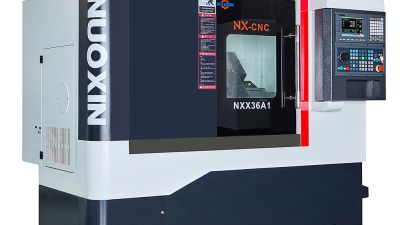
The China CNC Lathe NXX-36A1 is a precision slant-bed gang-tool machine designed for modern, high-efficiency manufacturing. Its compact layout supports rapid tool access, reduced setup time, and stable machining of small and medium-sized components. Recent industry reports project the global CNC machine-tool market to expand at approximately 8% annually through 2030, driven by demand for tighter tolerances, flexible production, and integrated automation. This lathe addresses these trends with a high-reliability numerical control system and a precision-cast iron base engineered to minimize vibration.
The domestically manufactured spindle unit uses original Japanese P4-class precision bearings, while the spindle motor and drive provide efficient, consistent power delivery. X- and Z-axis motion combines domestic drive technology with Japanese servo systems, PMI or HIWIN C3-grade precision ball screws, and genuine NSK precision bearings. P-class linear guides from Taiwan support smooth travel and repeatable positioning, helping manufacturers maintain quality across extended production runs. A French electrical-control platform and a high-quality Taiwanese hydraulic system further contribute to dependable operation and simplified maintenance.
Configuration can be adapted to individual requirements, including spindle capacity, tooling arrangements, control functions, hydraulic options, and automation interfaces. As a direct Chinese manufacturer, we provide tailored engineering support and optional components for different materials, cycle-time targets, and production volumes.
: It combines rigid machines, trained operators, controlled processes, and documented inspections. Large capacity alone proves little. The factory should manage heavy cutting forces, deep bores, and long workpieces safely.
Check spindle bore, swing diameter, chuck capacity, tailstock force, and continuous cutting power. Also ask about bed rigidity and vibration control. A large machine can still perform poorly with weak setups.
Request positioning tests, repeatability records, runout measurements, and complete inspection reports. Ask for actual sample parts, not only advertised tolerances. Real cutting results matter.
Look for calibrated measuring tools, coordinate measuring equipment, probes, and controlled inspection rooms. Stable temperature helps protect large-part accuracy. Small thermal changes can distort measurements.
Request material certificates, tolerance data, tool-wear records, maintenance history, and sample inspection reports. Ask for corrective-action records when previous errors occurred. Transparency matters more than polished promises.
Ask for a trial using your material, tooling, tolerance, and surface-finish requirements. Check whether operators secure long components safely. A displayed machine is not enough.
No. Digital records can connect design, machining, inspection, and service. They cannot replace skilled operators or physical measurements. Dashboards are useful, not magical.
Be cautious when a supplier avoids cycle-time data or hides setup details. Unclear labeling, dirty work areas, and missing maintenance records may indicate weak discipline. Still, one factory visit can mislead. No factory is flawless.
In 2026, the best big bore cnc lathe factories are defined by their ability to produce powerful, stable, and highly accurate machines for large-diameter, heavy-duty machining. They combine rigid machine structures, advanced CNC control systems, efficient spindle designs, automated tooling, and intelligent monitoring technologies. When comparing suppliers, buyers should examine spindle bore size, turning diameter, maximum workpiece length, spindle speed, motor power, axis travel, positioning accuracy, repeatability, and compatibility with different materials and production requirements.
Leading factories also demonstrate strong capabilities in large-scale manufacturing, customized machine design, process testing, and long-term technical support. Quality should be evaluated through inspection procedures, calibration systems, material traceability, factory testing, and recognized quality certifications. To select the best 2026 supplier, companies should balance machine performance, production capacity, customization options, delivery reliability, service responsiveness, operating costs, and overall value. A factory that consistently combines precision, durability, innovation, and dependable support will be better prepared to meet demanding industrial machining needs.